
When we talk about what makes a custom home truly special, we’re not talking about square footage or a list of upgrades. We’re talking about the moments you notice when you walk through a space — the way the light falls through a row of black-framed windows, the warmth of white oak cabinetry against a crisp quartz countertop, the quiet craftsmanship of a built-in office wall that tells you someone thought long and hard about how a family would actually live here.
That’s what Radiant Homes did with this recently completed project in Mapleton, North Dakota. And it shows in every single room.
A First Impression That Stays With You
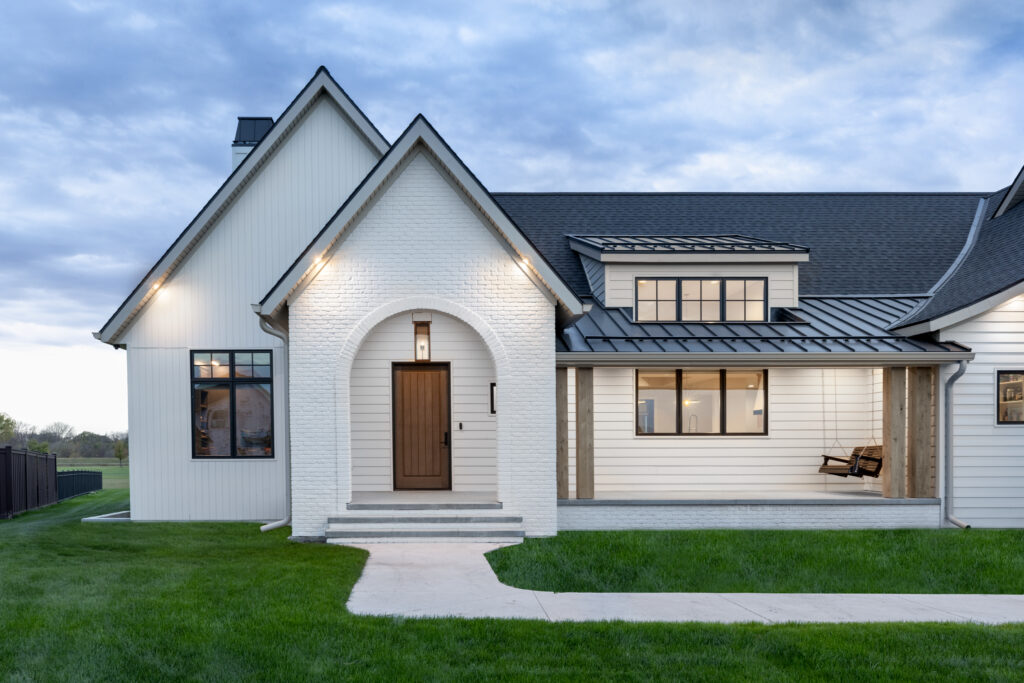
Before you ever step inside, this home makes a statement. Its exterior is a refined expression of transitional design that blends timeless architectural details with clean, contemporary lines. Traditional features like board-and-batten siding, a welcoming front porch, and knotty cedar porch ceilings are paired with modern touches including smooth creamy white siding, painted brick, and sleek vertical nickel-gap accents. Steep rooflines, standing seam metal roof accents, and a tall chimney with a custom metal cap give the home an understated sense of grandeur, while the curved front porch roof and warm white oak details create an inviting first impression.
From the back, the home opens up with an expansive covered deck and an entire wall of black-framed windows and glass doors, inviting the outdoors in and letting the beautifully lit interior spill out into the evening.
The Great Room: Light, Volume, and Just the Right Details
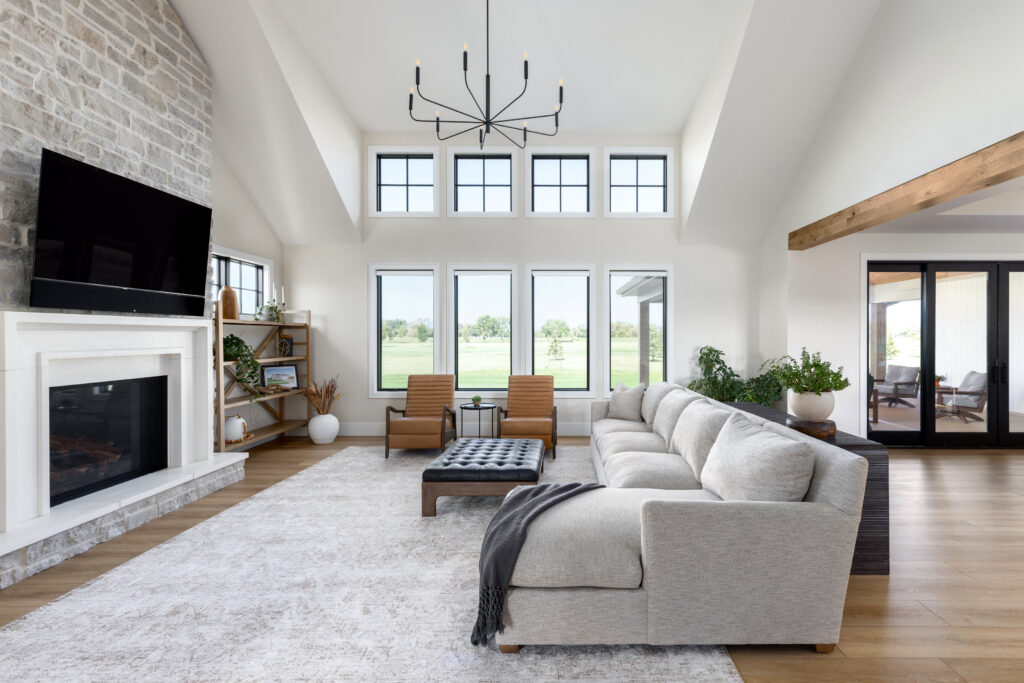
Step inside and you’re immediately met with soaring ceilings and a wall of windows that look out over an open green field— the kind of view that changes with every season and never gets old. The vaulted ceiling gives the great room a sense of grandeur, but the choices made in this space keep it from ever feeling cold or formal.
A natural stone fireplace anchors the room, with a clean, creamy white cast concrete surround that provides a refined, modern take on a warm fireplace surround. Exposed wood ceiling beams hint at the home’s farmhouse roots. A matte black chandelier with candle-style lights hangs above — the kind of fixture that feels equally at home in a century-old farmhouse and a brand-new build.
This is a room built for living. For Sunday mornings with coffee, for holidays with the whole family, for wintery Tuesday nights when you just want to settle in.
A Kitchen That Earns Its Keep
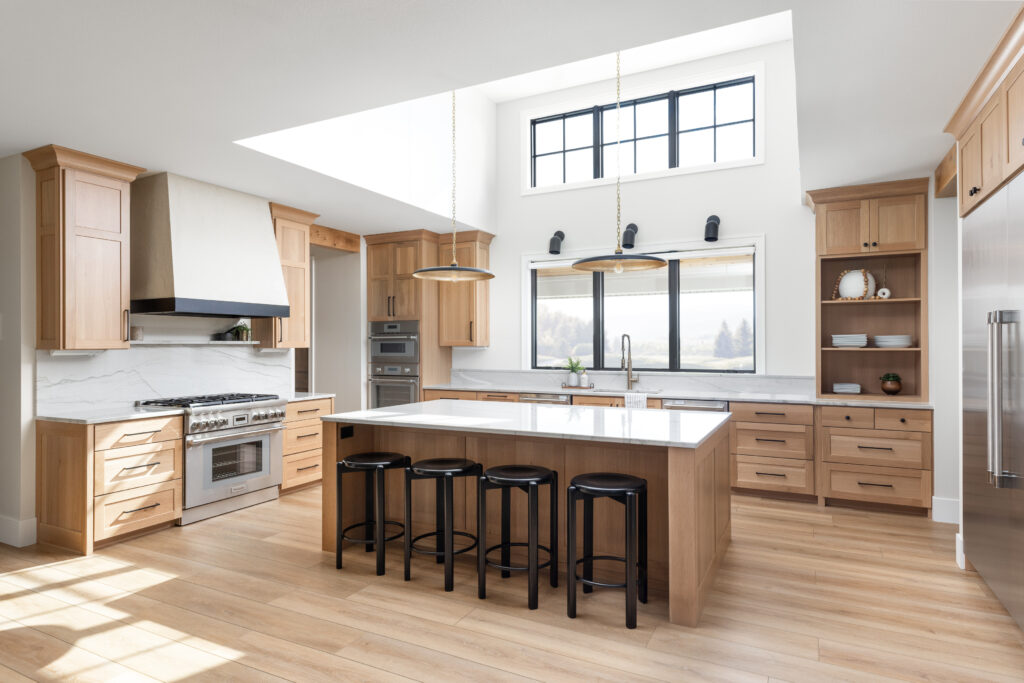
The kitchen at Solhaus is the kind that makes you want to cook — and that’s saying something.
White oak cabinetry in a shaker style runs floor to ceiling, warm and grounded. The island is generous without being excessive, topped in white quartzite with just the right amount of movement in the stone. Matte black barstools line one side — sleek, modern, practical. Two pendant lights hang above in aged brass and black, their disc shapes catching and reflecting the natural light that pours in through a striking bank of black-framed windows above the sink.
The range is a showstopper in the best way — professional-grade stainless flanked by a custom plaster hood that slopes up to the ceiling, with a full slab of quartzite behind it as the backsplash. Double-wall ovens. A large stainless built-in fridge and freezer columns. And open shelving in the corner area, styled with white dishware and simple organic pieces, because storage can be beautiful too.
The kitchen upper windows in the vaulted kitchen ceiling wash the whole space in light. This is a kitchen designed by people who cook and built by people who care.
The Details That Make a House a Home
What sets a Radiant Homes build apart isn’t any single feature — it’s the accumulation of intentional choices throughout every space.
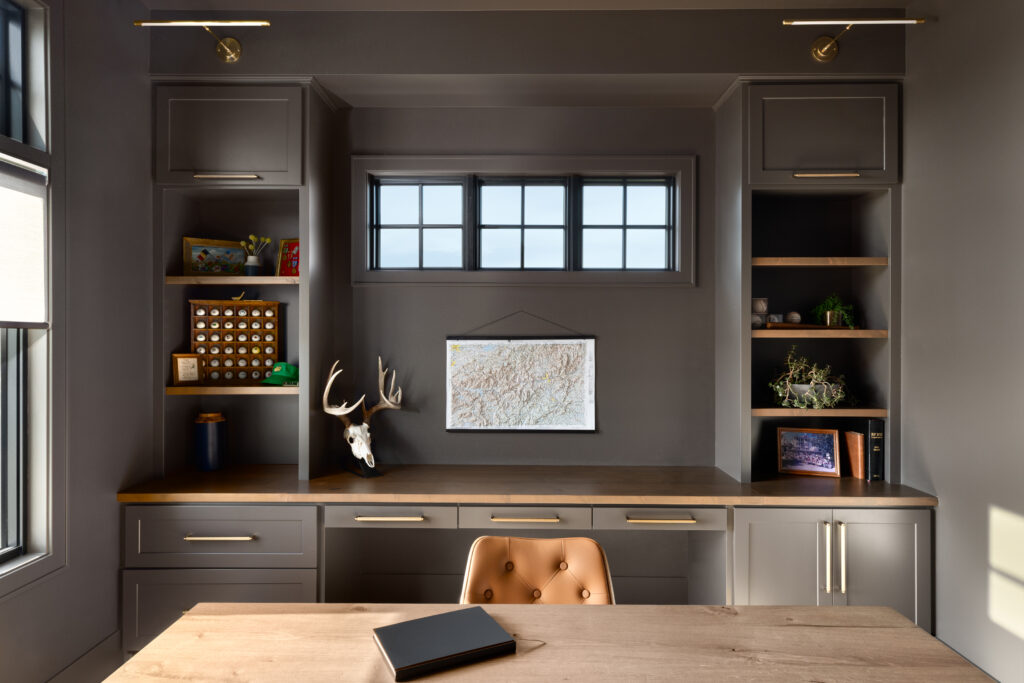
The home office is a room that deserves its own spotlight. Finished in a deep, moody charcoal gray — walls, cabinets, and all — with open wood shelving and long flat-front drawers topped with an alder wood top, it feels like a retreat within a retreat. Brass picture lights arc above.
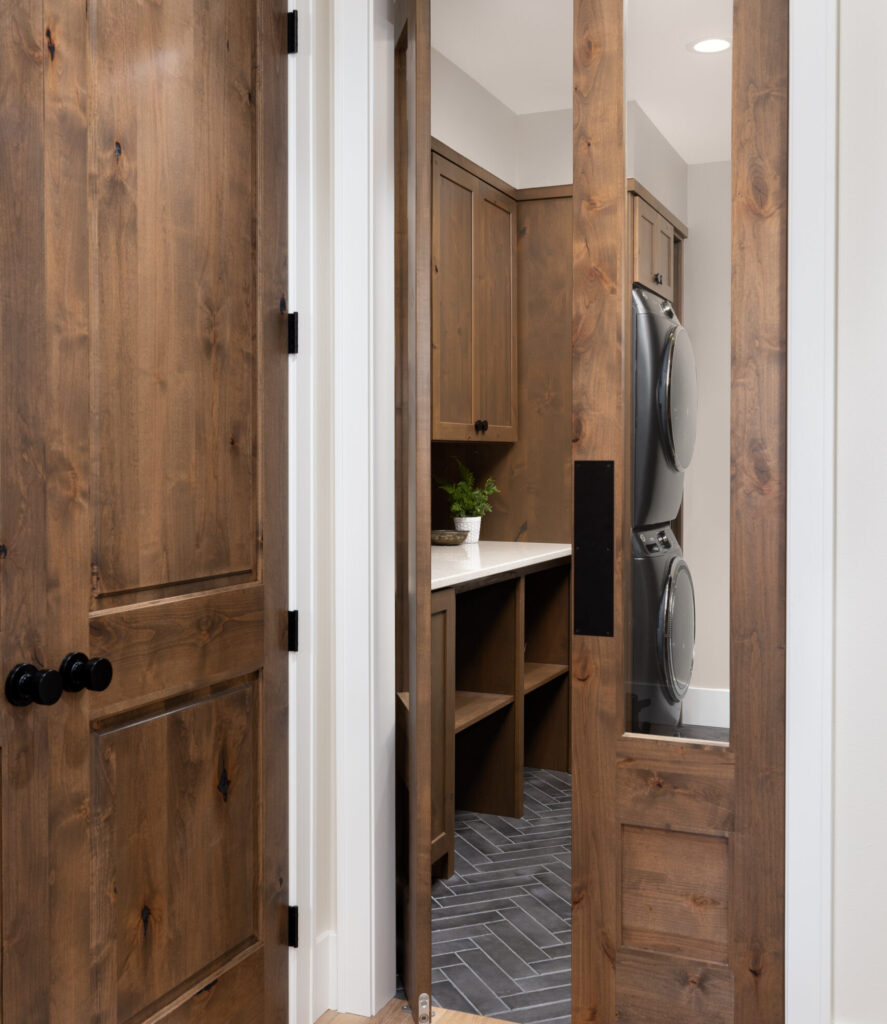
The mudroom and laundry tuck behind rich, knotty alder wood doors — both with half-glassed panels — with black matte hardware. Inside, matching alder cabinetry wraps the space with built-in cubbies below and a stacked washer and dryer, all over a slate herringbone tile floor that handles whatever life brings through the back door.
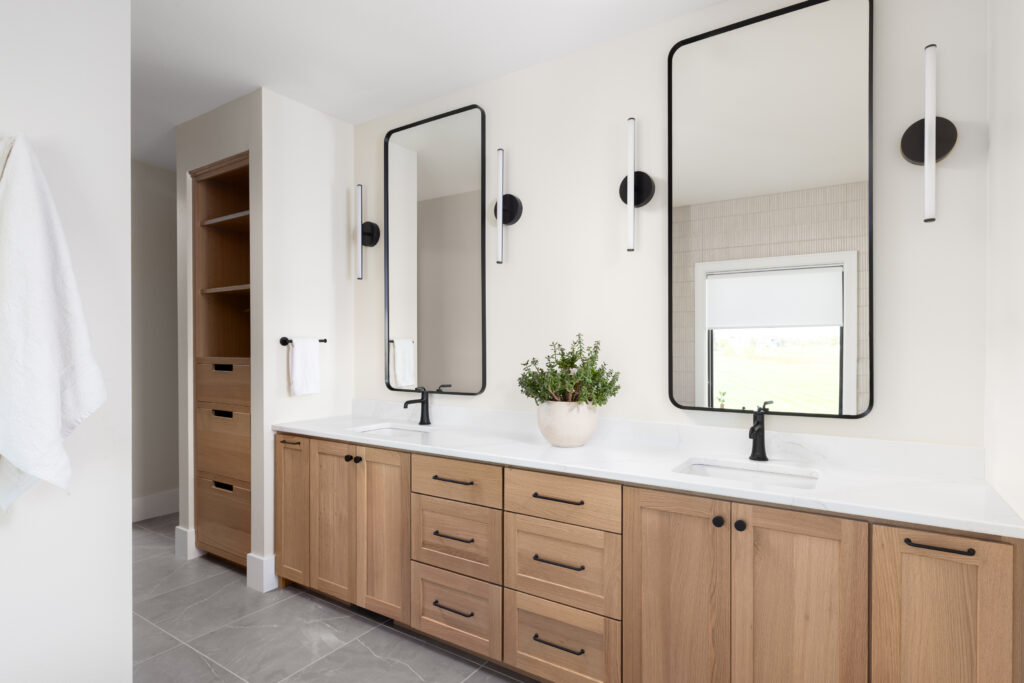
The primary bath is light and airy, with white oak vanities and matte black hardware — knobs, pulls, and faucets — that add depth without heaviness. Two tall, black-framed mirrors hang above a double sink vanity topped in white quartz. Simple tubular sconces flank each mirror. A linen tower in the same oak finish keeps the line clean and cohesive.
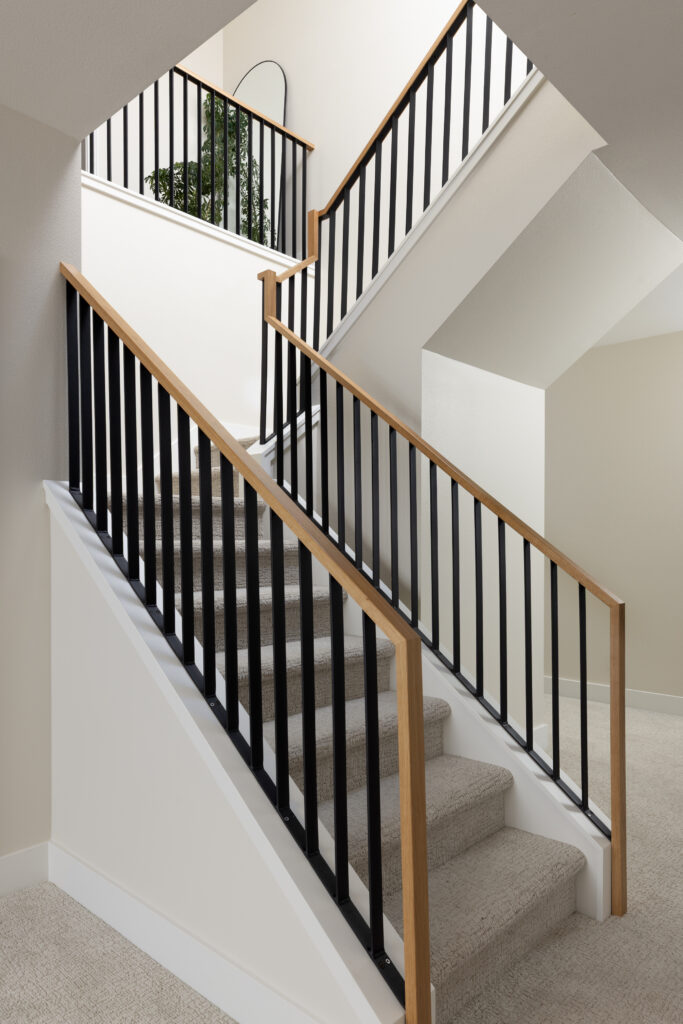
The staircase is a quiet moment of artistry. Wrapped in carpet with a simple white stringer, the railing system features warm wood handrails paired with flat black iron balusters — a pairing you see throughout the home that never gets tired.
Built in Mapleton. Built to Last.
The Solhaus home in Mapleton is a testament to what’s possible when a builder brings genuine intention to every square foot. Radiant Homes didn’t just build a beautiful house — they built a home with a point of view. One that balances warmth and refinement, modern lines and natural materials, volume and intimacy.
It’s the kind of home that tells a story the moment you walk through the door. And it’s the kind of craftsmanship that Radiant Homes brings to every build.
Interested in building your own custom home with Radiant Homes? Reach out to learn more about available lots and the custom build process.